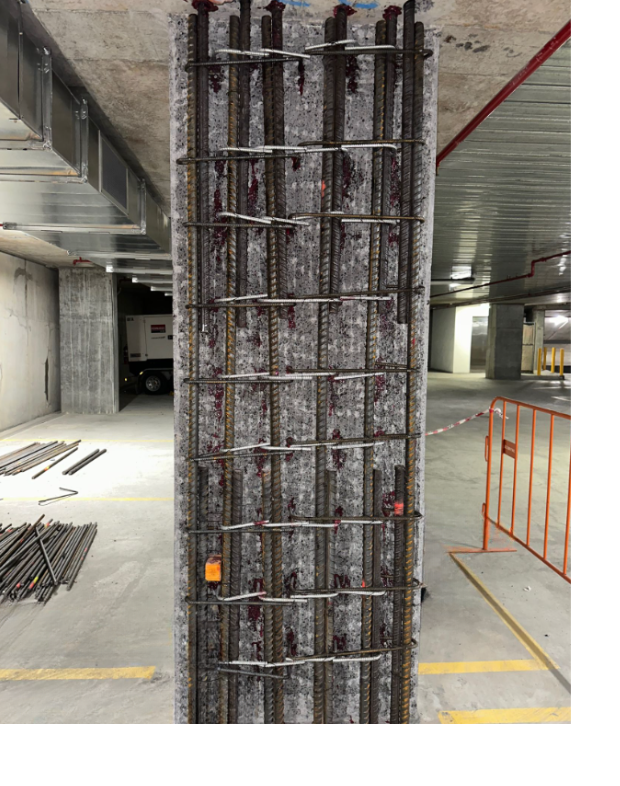

Could it be strengthened?
A change in how a building is used can place new demands on its existing concrete slabs.
New plant or equipment, heavy machinery, additional partitions, or a change in occupancy may introduce loads not anticipated when the structure was originally designed.
Concrete slab strengthening for increased loads can provide an alternative to demolition and replacement. However, the answer depends on more than the weight of the proposed load.
The first step is to understand the slab, the load and the complete structural load path.
Why might an existing slab require strengthening?
A slab may have performed successfully for many years but still be unsuitable for a proposed new use.
Common scenarios include:
- Changing a car park to retail or residential use
- Converting commercial space to educational or other higher-load use
- Installing new mechanical plant or building services
- Introducing heavy machinery or production equipment
- Increasing vehicle or operational loads
- Adding new walls, partitions or architectural features
- Creating new openings or penetrations
- Changing the arrangement of internal supports
- Addressing a design, construction or deterioration-related deficiency
The issue may be a general increase in load across a large floor area or a concentrated load applied over a small footprint. These can affect a slab very differently.
Start by defining the proposed load
It is not enough to know the total weight of a new item. The structural engineer may also need to understand its dimensions, support arrangement and location, as well as whether the load is permanent, movable or subject to vibration or impact.
A four-tonne item supported over a broad base may affect a slab differently from a lighter item carried on four small feet. Load concentration and position can be just as important as total weight.
In some cases, repositioning the load or locating it closer to existing supports may reduce the extent of strengthening required.
Understand the existing structure
Available drawings can provide information about slab thickness, reinforcement, post-tensioning, concrete strength, span direction, supports and original design loads.
However, drawings may be incomplete or may not accurately reflect the structure as built. Site investigation may therefore be needed to confirm critical details and assess existing cracking, deflection or deterioration.
This can include visual inspection, ground-penetrating radar scanning, reinforcement or tendon location, concrete testing and material sampling.
Post-tensioned slabs require particular care. Tendons must be located before any drilling, cutting or rebating is undertaken.
The assessment must also extend beyond the slab panel. Strengthening the slab locally may not resolve the problem if a supporting beam, column, wall, connection or foundation cannot accommodate the additional load.
What concrete slab strengthening options are available?
There is no single method for strengthening every concrete slab. The appropriate solution depends on the slab system, capacity deficiency, available access and operational requirements.
CFRP laminates
Carbon fibre reinforced polymer laminates can be bonded to prepared concrete to increase flexural capacity along defined structural directions.
Their high strength, low weight and thin profile make them particularly useful where headroom is limited or substantial additional dead load is undesirable.
Laminates may be installed on the underside of a slab or recessed into the top surface and backfilled to provide a flush, protected finish.
Carbon-fibre fabric
Carbon-fibre fabric can conform to corners, curves and more complex areas. Depending on the design, it may provide flexural or shear strengthening, localised reinforcement or anchorage around openings and supports.
Fabric and laminates are often combined within the same strengthening system.
Other strengthening methods
Depending on the structure, other options may include steel plates or beams, additional supports, local concrete thickening or external post-tensioning.
The final solution may use one method or a combination of systems.


Could CFRP be the answer?
CFRP is often considered when a slab requires additional capacity but space, access or added weight is restricted. Its high strength, low weight and thin profile allow strengthening to be targeted with minimal impact on headroom and less reliance on heavy equipment.
However, CFRP is not suitable for every capacity deficiency. The concrete must provide a sound substrate capable of transferring forces into the strengthening system.
Cracking, deterioration, reinforcement corrosion, moisture or contamination must be investigated and addressed before installation. Repair may restore the condition of the substrate, while strengthening provides the additional structural capacity. Many projects require both.
Anchorage, fire performance, environmental exposure and finishing requirements must also form part of the design.
Can the building remain operational?
Often, yes. CFRP strengthening can generally be installed with less demolition, noise and heavy equipment than many conventional structural alterations, making it suitable for occupied commercial buildings, hospitals, car parks and industrial facilities.
Depending on the project, works may still require temporary exclusion zones, access above or below the slab, protection of services, dust control, temporary propping or restrictions while adhesives cure. These requirements should be considered during design.
What information is needed?
The project team should provide available structural drawings, details of the proposed use, equipment weights and support arrangements, load locations and any information about vibration or operational movement.
Records of previous alterations, cracking or deterioration are also valuable, together with details of access, services, fire-rating requirements and the proposed installation timeframe.
This information helps the engineer assess the available options and identify where further investigation is required.
Could the slab be strengthened?
In many cases, an existing concrete slab can be adapted to support increased loads. The answer requires an understanding of the proposed load, the existing structure, the condition of the concrete and the complete structural load path.
Slabtec works with structural engineers, asset owners and project teams to develop and install CFRP strengthening systems suited to the structure, site conditions and operational requirements.